18 Sept 2026
The Sensibly Sustainable Story Behind Base One

Before Base One became North Acton's home for scaling science companies, it was a 165,000 sq ft office building, that had previously been the head office of Currys/Carphone Warehouse.
Imperial College London owns the 4.6 acre site and has planning approval to redevelop it into roughly 2 million sq ft of new accommodation and commercial space. That redevelopment will take 10 to 15 years, delivered in phases. That left a gap and - of course- an opportunity.
Rather than leave the existing buildings empty while the master plan caught up, Imperial appointed Sciopolis to develop and activate a science and innovation proposition on half the site through a 10 year meanwhile development.
The other buildings will be demolished to make way for the first phase of the permanent scheme. The ones we retained needed to earn their place.
The used car test
Every renovation project asks the same question that we all (or at least most of us) ask ourselves when our car starts to get old: do I really need a new car, or can I get more life out of what I've already got?
The economics for Base One told us we could only afford an all-in project cost of around £250 per sq ft, nowhere near enough for a full new-build lab fit-out. While the existing buildings were tired, they were structurally sound, low rise and had generous roof space that made them genuinely feasible to convert for science.
Also, what Curry's/Carphone Warehouse left behind wasn't just serviceable, some of it was genuinely good: Vitra chairs, expensive designer light fittings, good desks- the kind of spec most fit-outs would happily buy new today. It's a familiar, slightly depressing pattern in this industry: perfectly good things end up in a skip simply because nobody has the time or the process to rehome them. We didn't want to add to that pile.


So the plan was set: reuse quality items that still had years left in them and only replace what didn't.
That is- of course- the logical case for reuse. But this was never just a commercial calculation. Our team has always believed you save the world one small step at a time, and this project was a chance to actually do something about that, instead of just talking about it. So we set off down that path.
Skoda, not Ferrari
The other reason for keeping the project cost-effective was that we wanted to drive the cost of these labs down and deliver a product our future tenants could afford. That belief also informed how we specced the labs.
There is often a belief that everything a scientist does is highly bespoke, and needs highly specialised facilities (Ferrari).
However, in reality the activities that most scaling science innovation companies do on a day-to-day basis are relatively straightforward bench work that can be done in relatively generic and standard facilities (Skoda).


So instead of over-specifying every lab, we designed to a standard, cost effective spec that covers the vast majority of tenant needs (six air changes an hour, lab extract, marmoleum flooring, access control, a lab sink, three phase power, a gas line) and built in the flexibility to upgrade where a specific tenant genuinely needs more.
The harder discipline is being willing to say no to a request when the building simply isn’t the right fit for it.
Sensibly sustainable, not net zero
For a building with a 10 year shelf life, in a location that isn’t yet an established science destination, choosing extreme sustainability targets that inevitably drive up capital and rental costs, just doesn’t make sense.
So, we set a deliberately practical bar: EPC-B, BREEAM Very Good, and a hard focus on minimising embodied carbon rather than chasing operational carbon savings that a short-life meanwhile project would never earn back.
In practice, that meant a simple rule for every decision on site: capitalise on anything of good quality that would work well within our design and would last the next 10 years (whether that's a wall, a door, a system, a tool or a chair) minimise demolition (and the waste that goes with it) and only buy new where there was a clear, justifiable need.

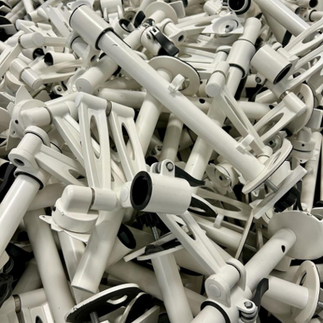


Where we did buy new, we tried to make it count.
Marmoleum flooring – which is a more sustainable version of linoleum, made mostly from linseed oil, wood flour and jute rather than synthetic vinyl, and looks absolutely stunning (thank you Elvina!) – went into every lab and corridor.
We also trialled newer sustainable materials where it was practical to do so, including BioTwin hemp studs in the reception office and a Carbon Cell sound insulation prototype.


What stayed, and what had to go

Stripped back to structure before the fit-out began.
The structure and envelope turned out to be the big win.
While there were a few holes in the roof, and a bit of blown double glazing, some straightforward fabric improvements were enough to get us to EPC-B without touching the building's bones.
From there, the list of what we managed to keep and reuse was longer than most people expect:
• The building's structure, envelope and several existing rooms and walls, designed around rather than ripped out
• HVAC components including fan coil units, condensers, and one main AHU,plus CCTV and fire alarm systems were still fit for purpose
• Around 95% of the existing lighting, the goods lift, emergency generator, speed gates and car park barriers
• We initially planned to retain and reuse the existing network cabling infrastructure, however, ultimately, it proved impossible to retain it and so we replaced it with a more modern CAT6a cable
• Desks, chairs, cupboards, kitchen equipment, monitors and meeting room screens were all cleaned and reused


Furniture, fittings and fixings pulled back into use rather than sent to landfill.
Not every gamble paid off
Reuse isn't free of friction, and it's worth being honest about that.
Some of the more sensitive, reused mechanical and electrical kit gave us real headaches during construction: emergency lighting battery packs and drivers failed and had to be replaced, the entrance speed gates were installed but didn't initially work, and one of the kitchen units turned out to be too noisy to keep.
Additionally, there would be no warranties on reused equipment which meant we would have to expect and manage the risk of failures during operations - and occasionally having to have an awkward conversation with a contractor about whose job it was to sort out kit that wasn't performing.


The speed gates are our favourite anecdote from the whole project, and the most honest illustration of the trade-off.
Early on, a former Carphone Warehouse employee walked through reception, looked at them and said, “I remember these ones from 20 years ago.” and this is exactly the kind of heartwarming moment that makes reuse feel worthwhile.
The honest update is that they’ve been problematic and we’re still working hard to fix them fully. For a building that's open to the public, security gates are very important. If they can't be made dependable, new ones will go in. That's reuse in practice: sometimes the story is better than the system, and you have to be willing to let the system lose.
What made the difference with reused equipment was finding contractors willing to properly maintain and repair it, rather than simply writing it off as “old”, “out of date”, “impossible to buy spares for it” and ultimately “not my problem”.
The genuinely unambiguous win was reusing the base build structure and envelope, accepting that it would never be optimally energy efficient, and designing around what was already there. That decision, more than any single piece of kit, is what kept the project affordable.
Was it worth it?
From our perspective, yes absolutely. We saved so much from the skip, built some solid relationships along the way, and instilled a culture of sensible reuse in our team that will pay off well beyond this one project. And the interest this story has generated suggests it's an approach others could pick up too.
However, the one thing that everyone on a building tour eventually asks is whether this approach was actually cost effective.
Here's the honest answer: we delivered 52,000 sq ft of renovated lab and office space for under £13 million all in, at roughly £250 per sq ft, only three weeks behind an eleven month build programme, and under budget. That may make it one of the most cost-effective lab spaces in central London not only from a build perspective, but also from a rental perspective.


Finished lab space, reusing the building's structure and roof space.
Compare that to the alternative: a more traditional approach would likely have added 50 to 100% to the project cost, through new cladding, new windows, wholesale replacement of systems and the generally higher cost of more sustainable materials.
In our case where the building life is limited by future development, this reuse strategy represents a very good solution, however this isn’t necessarily a solution for every project. Based on what we have learned, it is clear that reusing an old building instead of scrapping it and starting again, much like continuing to drive an old car rather than buying a new one, will likely deliver a more sustainable outcome from an embodied carbon perspective.
However, the key trade-off is balancing this embodied carbon win against the fact that this isn't the most operationally energy efficient building and hence over the longer term the cumulative additional operational carbon will eventually outweigh the embodied carbon gain.
What we'd tell anyone trying this themselves
• Go for it. Make the call upfront and stick to it. When the team and contractors know exactly where you stand, they can make good decisions on site even when you're not there
• Stick to the plan to reuse as much as possible, and be ruthless about it
• Be prepared to say no when ‘nice to haves’ creep back in
• Flex when a genuine issue emerges, rather than defending a decision for its own sake
• Being both developer and operator kept the end user's needs in every design decision
• Thoughtful design beats expensive materials: a coat of paint goes a long way!
• ...and so long as you have the right people on your team (and externally) who get the challenge of "saving the planet without giving up on aesthetics", they will find it very stimulating!
Ultimately none of this was about doing things on the cheap, however it was always imperative to work within the cost plan so that we ended up with a commercially viable product.


The building is thoughtful and well considered from end to end, with a deliberate sprinkling of higher-spec items placed to elevate everything around them, rather than an even smear of budget spread thinly across the board. Sustainability was never meant to be the trade-off for a joyless building.
One thing is for sure: no one's ever walked out of Base One calling it boring.