
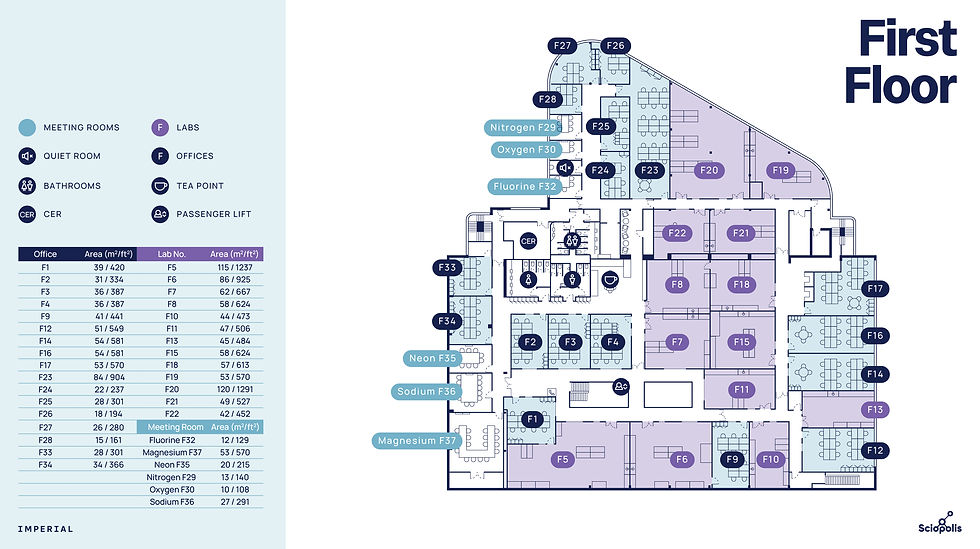
LAB FLOORPLANS AND TECHNICAL SPECIFICATIONS

CL2 TECHNICAL SPECIFICATIONS
-
Containment Level 2 (CL2), suited to most benchtop science
-
Six air changes per hour
-
Dedicated three-phase electrical supply with switchboard
-
High and low-level dado rails, power sockets every metre, several data sockets
-
Ceiling-mounted 32-amp outlets for island benches or central equipment
-
One dedicated gas line connected to external manifolds
-
Compressed air line
-
One vented extract duct per lab, sized to support a 1,500mm fume cupboard (capacity for additional units by arrangement)
-
Hand basin with hot and cold potable water; lab sink with cold lab water
-
Vinyl flooring with coved edges to contain spillages
-
Ground-floor and some first-floor labs have concrete floors for better vibration performance
-
All first-floor labs fitted with leak-detection systems
-
Wireless access control locks on all labs and offices, controlled via the tenant phone app
-
Around 50% of labs have external windows; all labs include large internal glazed panels to maximise light transmission
-
Chemical drains fitted in each lab (chemicals are generally required to be disposed of via waste disposal, not the drain)
SHARED EQUIPMENT AND EXTERNAL STORES
Two Common Equipment Rooms(CER), access controlled via the booking system.
-
Autoclaves
-
Demineralised water system (Type I and Type II)
-
Flake ice machines
-
Glass washers
External stores also available: a waste store (non-hazardous, food, clinical waste), an LN₂ store, and a chemical store (operational model to be finalised).

TENANT AND LANDLORD RESPONSIBILITIES
Tenants are responsible for:
-
Completing and maintaining hazard risk assessments, updated every 6 months
-
Managing specialist waste streams (chemical, complex clinical)
-
Cleaning benches and scientific equipment
-
Purchasing gases, with onsite support from our team.
-
Managing internal lab safety, e.g. lone-working policies
Sciopolis (landlord) is responsible for:
-
Reviewing tenant risk assessments
-
Managing gas infrastructure and central gas contracts
-
Managing and maintaining common equipment, and training members in its use
-
Managing general waste and central waste contracts, as well as hazardous waste collections
-
Regular basic lab cleaning (floors only) and emptying standard waste bins
-
An optional lab coat laundry service

IT AND CONNECTIVITY
-
2 Gbps primary fibre on a 10 Gbps bearer, with 1 Gbps wireless backup
-
Building wired with Cat 6A cabling; around 25 Wi-Fi access points for full-building coverage
-
Wired Ethernet available in labs and offices; tenants may configure their own VLANs
-
Server rack space available to rent in the secure comms room

ACCESS CONTROL AND SECURITY
-
24/7 tenant access to leased spaces, with an onsite security guard around the clock
-
CCTV covering external areas, the café and the shared equipment rooms
-
Access, meeting room booking, event notifications and community updates all run through the tenant app (Nexudus)

LEASING AND SERVICE INCLUSIONS
-
Meeting room and event space credits included with every lease; final allowance to be confirmed
-
Two large printers (ground and first floor); monthly page allocation included, excess charged per page
-
Bench-level lab rental ("co-lab") planned for the future

CUSTOMISATION
-
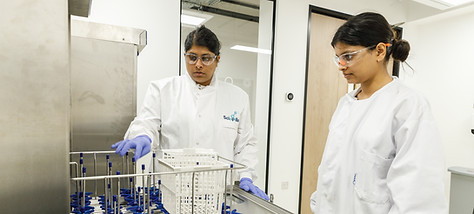
Layouts can be customised subject to compliance. Early engagement is key: space can still be adapted during construction for maximum flexibility.

All rights reserved. ©Sciopolis@BaseOne 2026 | Website designed by Jamin Design